Two apartment communities sit four blocks apart. Both have forty-eight units. Both were built in wood. Both need an inspection under the same law, in the same year. Both will hire from the same list of licensed contractors.
One of them will produce a report twice the length of the other. The scope of work behind it may differ by a factor of three. Nothing about the unit count predicts that. Unit count is still the first figure most owners quote when they call. D&B Construction works from a different number, counted on site rather than pulled from a rent roll. The regional scope sits at https://www.decksandbalcony.com/california/sacramento/ . The figure that matters is elements, not apartments.
Elements, not apartments
California law inspects exterior elevated elements. The term covers a specific set of assemblies. It does not care how many people live behind them. A single apartment may sit behind zero elements, or behind three.
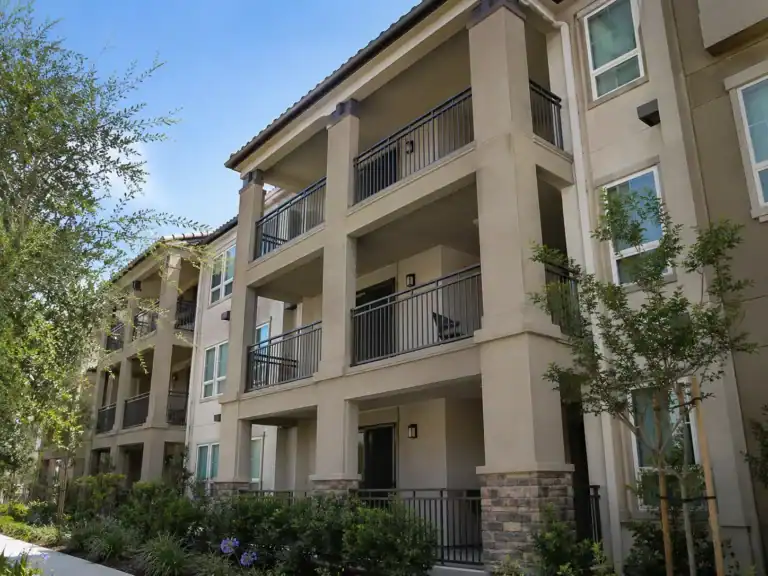
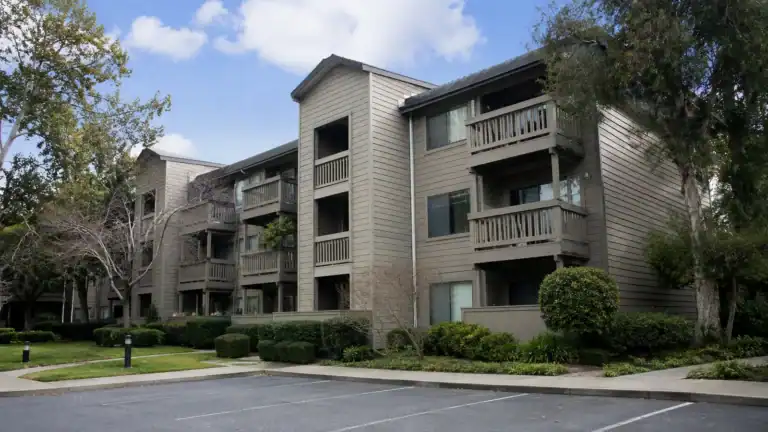
Sacramento’s building stock makes the gap obvious. Garden-style walk-ups spread residents along open exterior walkways served by exterior stairs. Every foot of that walkway is an element. Every stair run and every landing is an element. A newer building may put all circulation indoors instead. Each unit then gets one private balcony and nothing else. Same headcount. Entirely different inspection.
What actually gets counted
Owners are often surprised at how the list breaks down. Elements are counted by assembly, not by apartment.
- Private balconies serving individual units.
- Exterior walkways and open corridors carrying shared circulation.
- Exterior stair runs, counted separately from the walkways they connect.
- Stair landings and intermediate platforms.
- Elevated entry decks and porches above grade.
- Guardrails and handrails, assessed alongside the decks they sit on rather than folded into them.
A guardrail run that fails inspection does not close the deck it stands on, and the reverse holds as well. Counting these accurately takes a walk-through. It cannot be done from a site plan. It certainly cannot be done from a unit count over the phone.
Two buildings, one number, different jobs
Return to the two forty-eight unit properties. The garden-style community might carry a long walkway run on each of two levels. Add four stair towers with their landings. Add a private balcony on part of the units. The newer building might carry forty-eight balconies and no exterior circulation at all.
The second property has more balconies. The first has more elements and more linear feet of guardrail. It also has a far harder access problem. Scope either one from the unit count and the number comes out wrong in a direction nobody can predict.
Stairs behave differently from everything else
Stairs deserve separate mention because they break the usual playbook. A balcony can be taken out of service. The door gets secured. A notice goes up. The resident loses an amenity for a while.
An exterior stair cannot be treated that way. On a walk-up building it is the only route to the apartments above. It has to keep working while it gets rebuilt. That drives temporary structures, tighter sequencing, and a level of resident coordination no balcony job needs.
Stair framing also hides differently. Much of it is visible from the ground, which makes it look easy to assess. The two connections that matter most are not visible. One is the base of the stringer where it meets its footing. The other is the point where the run attaches to the building.
Access sets the calendar
Element count tells you the size of the job. Access tells you how long it takes.
A private balcony can be reached from inside the unit or from a lift. Work there affects one household. A shared walkway affects everyone using it. Rebuilding it means splitting the run lengthwise or building a temporary path. Both slow the schedule down.
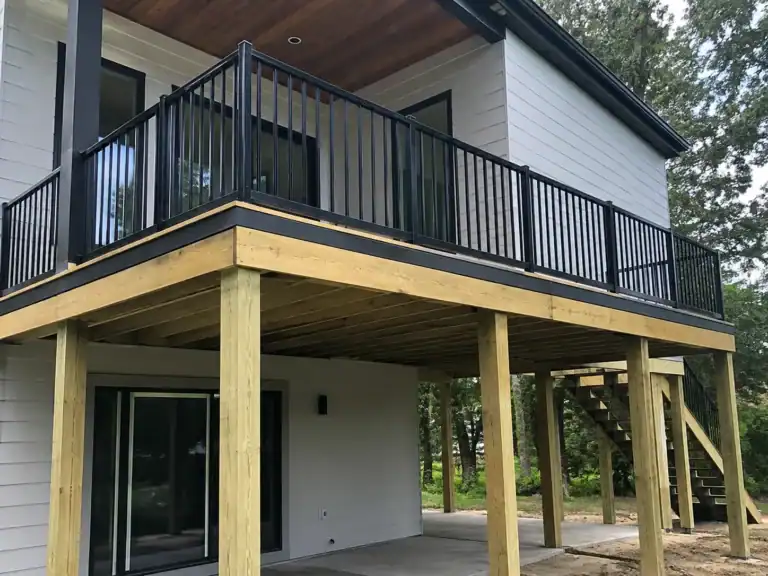
Parking geometry matters too. Lifts and containers need somewhere to stand. On a tight Sacramento-area site that space belongs to residents. Phasing solves it. But phasing has to be planned before signing, not discovered in week two.
What sits underneath the deck
The other thing a walk-through establishes is what a failure would land on. That answer changes the priority order more than the condition of the surface does.
Decks over landscaping leak into soil. Decks over enclosed garages leak into a space with no ventilation and no daylight. The moisture stays, and the damage progresses out of sight. Older properties in the region often place open board decks directly above parking. Those assemblies deserve attention ahead of a balcony that merely looks worse.
Why the count drifts
Element inventories go stale in ordinary ways, and nobody notices until the next cycle.
Buildings get modified. A stair gets rerouted during a renovation. A ground-floor patio gets rebuilt at grade and leaves the list. A walkway section gets enclosed. None of these changes gets logged against a document nobody looks at for six years.
Management changes too. A new firm inherits a folder, not a walk-through, and the folder rarely says which balconies were opened last time or what was found inside them. The count then gets rebuilt from scratch at the property’s expense.
The fix is unglamorous. Update the inventory whenever exterior work happens, even small work, and keep it with the compliance file rather than in a project folder that closes when the invoice clears.
Counting before anyone quotes
A useful sequence puts the count first and the price last.
- Walk the property and record every element by type and location.
- Photograph each one, so the count can be checked later without a second visit.
- Note access constraints for each element, including which ones share an exit route.
- Take moisture readings on a representative sample across the property.
- Group elements into phases that keep residents housed and moving.
- Price the phases, not the building.
The count outlives the contract
That inventory keeps working after the job ends. Rental properties of three or more units are inspected under SB 721 every six years. Association-managed condominiums fall under SB 326 every nine. Both first deadlines have passed, and SB 721 penalties reach $500 per day per building.
Six years from now somebody will need the detail. What was inspected. What was repaired. What was left in place. A property that keeps its element inventory current hands the next inspector a starting point. A property that does not pays for the same walk-through twice.
Start with the walk, not the number
The honest version of a first phone call is short. Nobody can scope a Sacramento property from its unit count. A contractor who quotes one over the phone is pricing a building nobody has seen.
D&B offers a free on-site assessment with no obligation. A detailed written estimate follows within five business days. Combining the inspection with the repairs it generates in one contract typically saves fifteen to twenty-five percent. The counting and the assessment simply do not get paid for twice. The walk-through is where that saving starts.